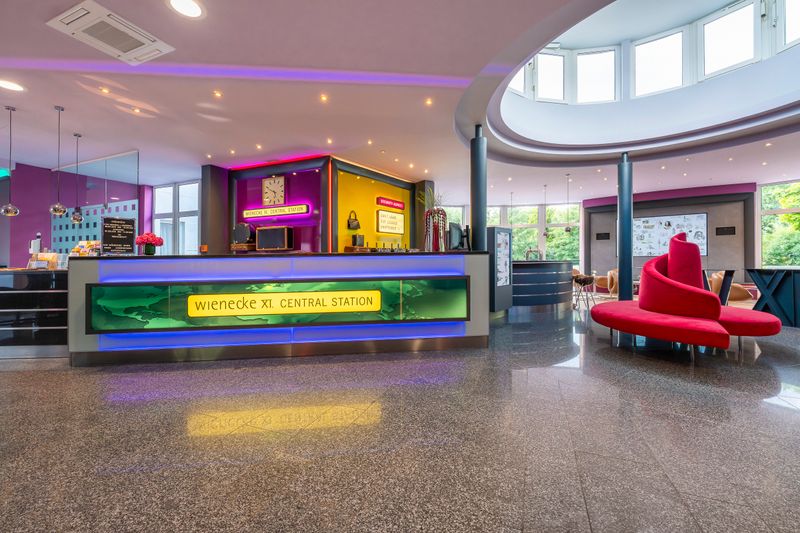
Designhotel + CongressCentrum Wienecke XI.
Hannover
Information from your service supplier
Description event area
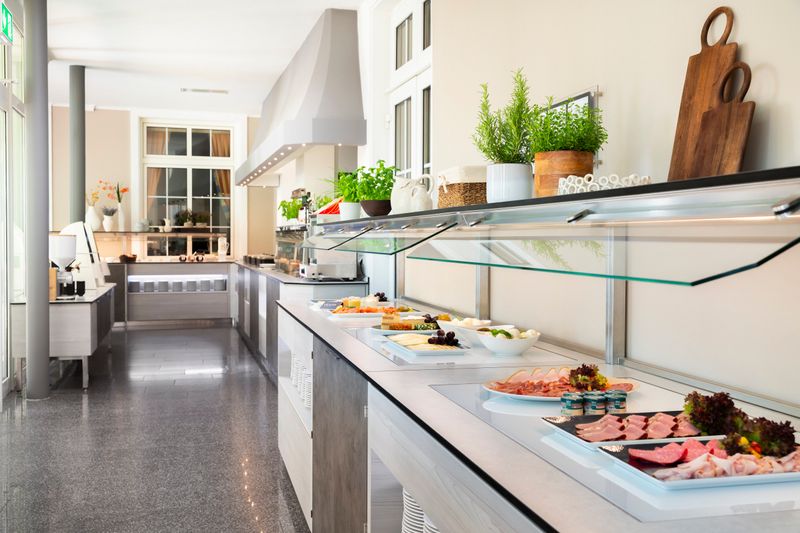
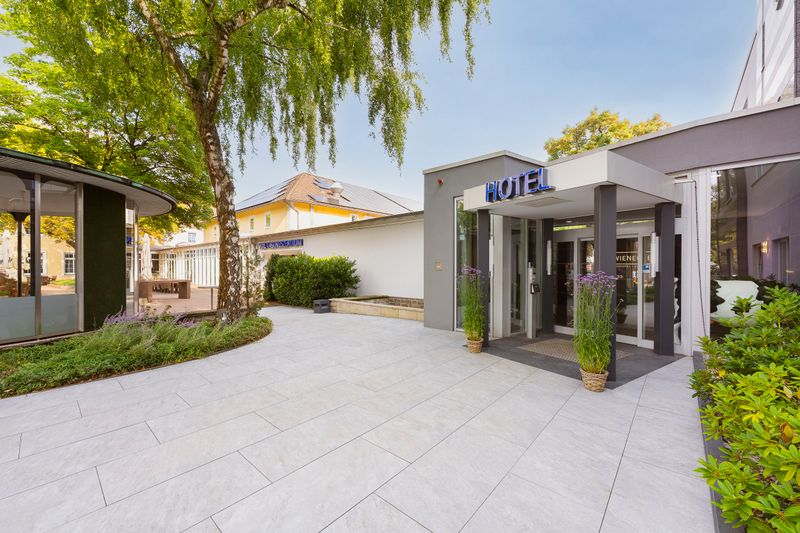
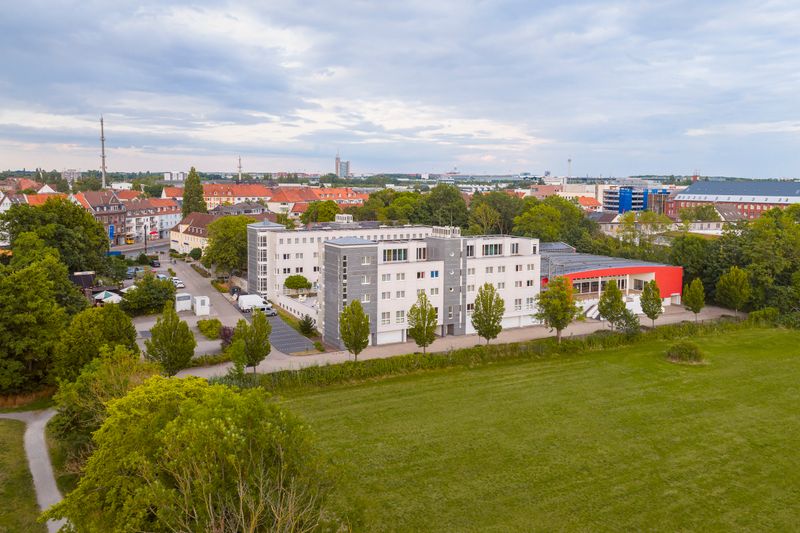
The 4-star Designhotel + CongressCentrum Wienecke XI. combines a convenient location with a peaceful setting directly next to a protected nature area. Thanks to its excellent public transport connections, guests can reach both Hanover city centre and the exhibition grounds within minutes.
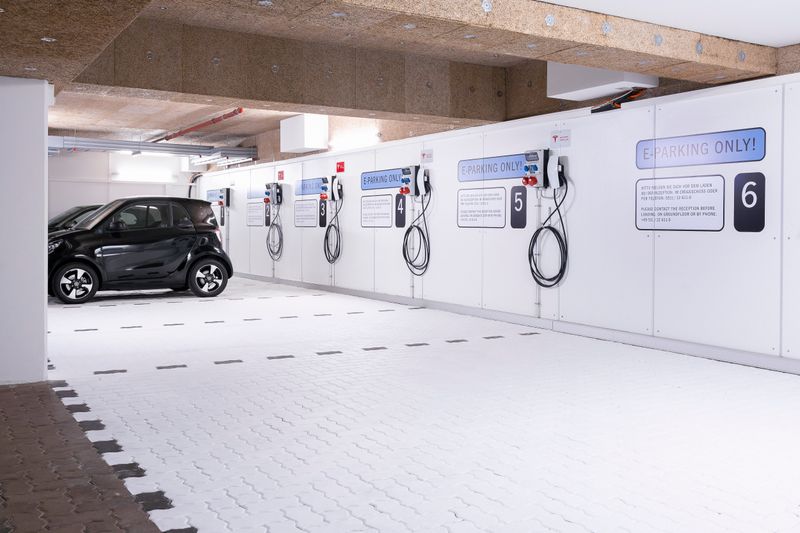
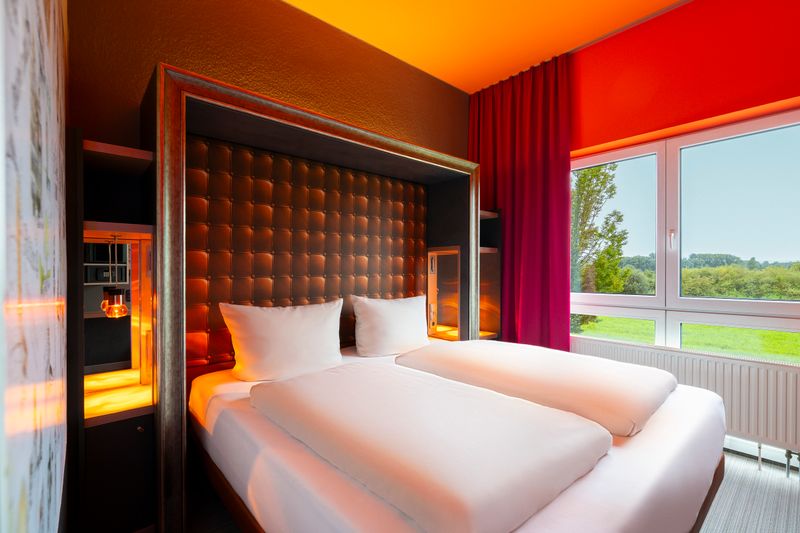
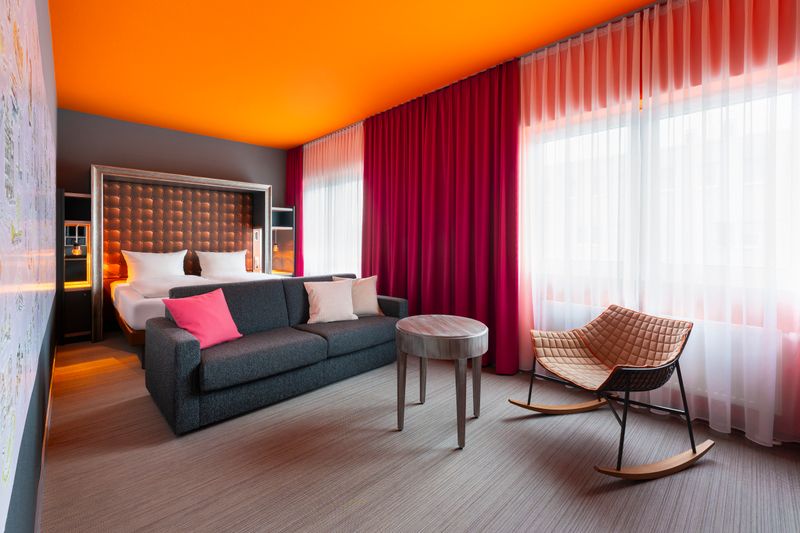
For guests arriving by car, approximately 300 parking spaces and 7 electric vehicle charging stations are available on the hotel premises. The 140 modern non-smoking rooms combine high-quality design, contemporary comfort and state-of-the-art technical facilities. All rooms are air-conditioned and offer ideal conditions for both business and leisure travellers to enjoy a pleasant and comfortable stay.
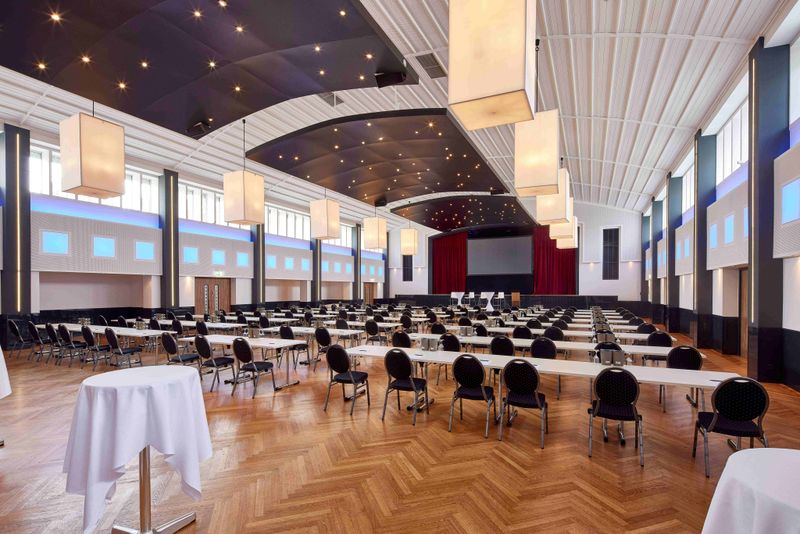
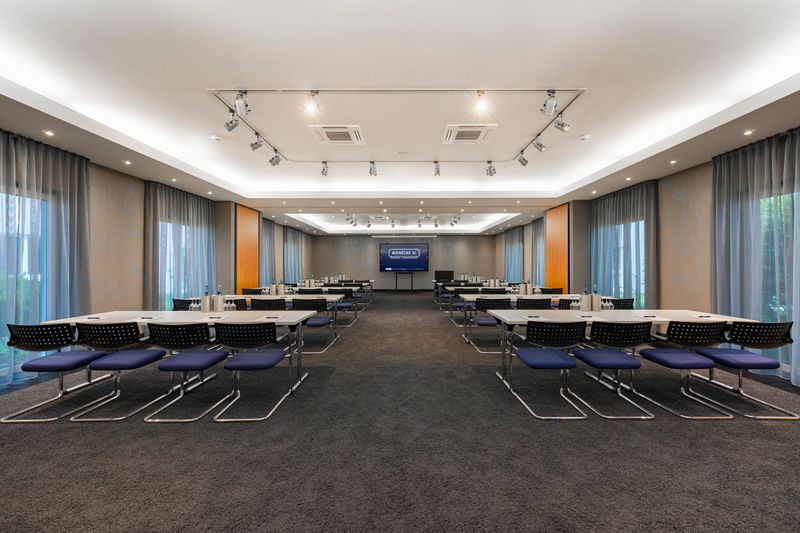
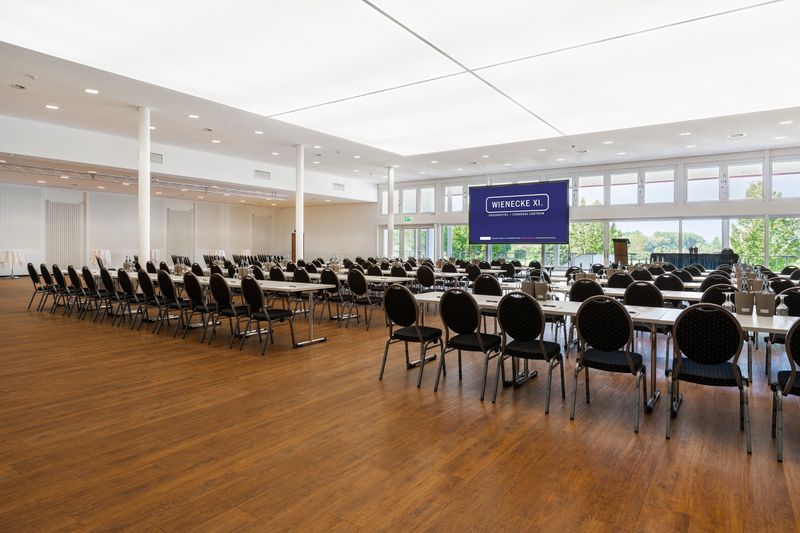
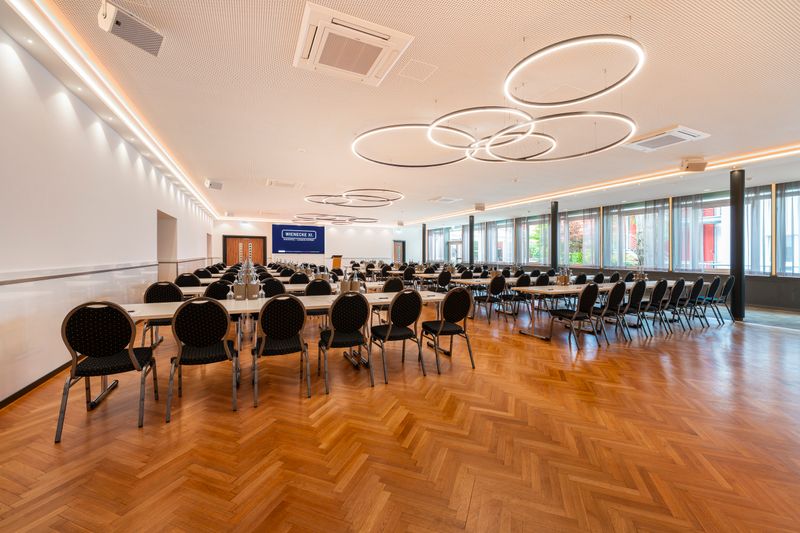
The hotel’s versatile event facilities provide the perfect setting for creative ideas, productive discussions and impactful presentations. Bright, daylight-filled rooms, modern audiovisual equipment and flexible seating arrangements allow for tailor-made event solutions. From the initial enquiry to the final item on the programme, an experienced team supports event organisers and ensures that everything runs smoothly.
## Highlights at a Glance
- 3,000 m² of meeting and exhibition space
- 15 event rooms accommodating 10 to 3,500 people, 12 of which are air-conditioned
- State-of-the-art conference and event technology
- 140 stylishly furnished, air-conditioned design rooms
- 300 parking spaces directly at the hotel
- 7 electric vehicle charging stations
- Bicycle rental service
- eSmarts available directly at the hotel, offering flexible and environmentally friendly mobility
- Direct access to public transport
- Conveniently located just minutes from the city centre and exhibition grounds
Whether you are planning a conference, corporate event or anniversary celebration, Wienecke XI. offers the perfect venue for every occasion. Personalised support, professional organisation and tailor-made event concepts ensure that every event becomes an unforgettable experience.
Facilities & information
Capacities
- No. of function rooms 15
- largest room (Pers) 1600
- Largest room (sqm) 1000
- Highest room (m) 5,4
- max. Pers. 3500
- Number of rooms 140
Position
- Close to the trade show
POI
- Hannover
- Messegelände Hannover
Number of Participants
- up to 50 persons
- 51-100 persons
- 101-300 persons
- 301-500 persons
- 501-1000 persons
- 1001-3000 persons
- 3001-5000 persons
Categories
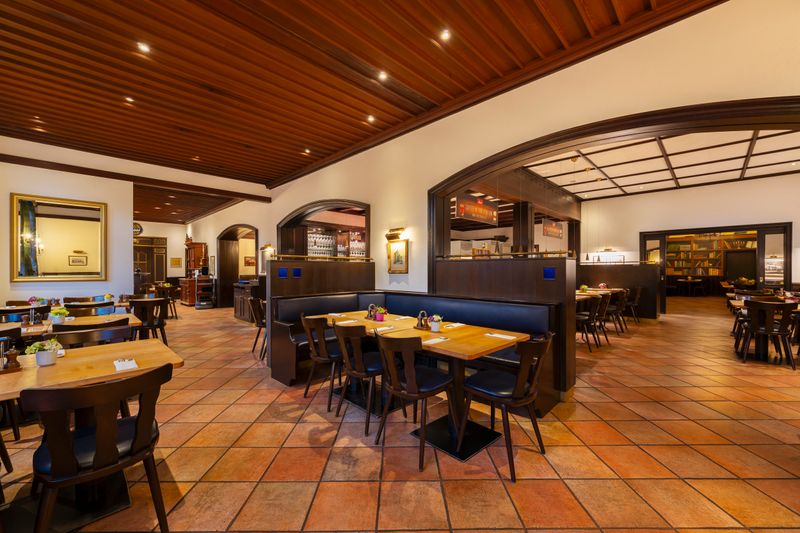
- Biergarten
- Deutsche Küche
Getting there
