Tagungszentrum im GPZ Friedrichshafen
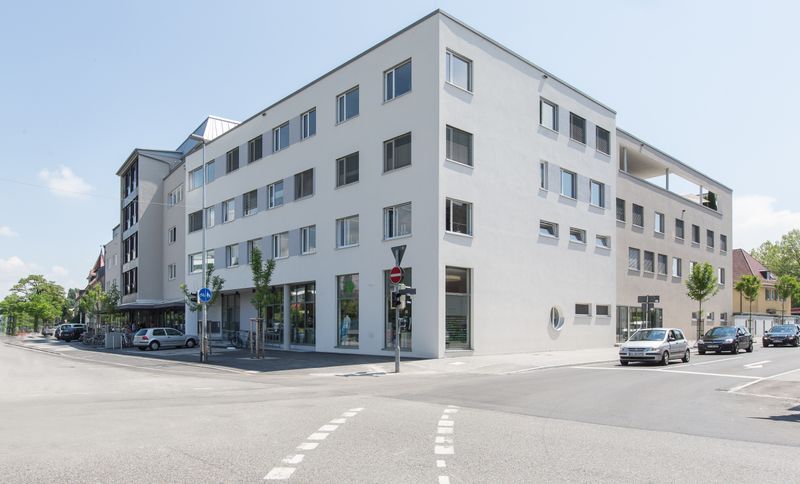
Friedrichshafen
Informationen von Ihrem Veranstaltungsort
Beschreibung
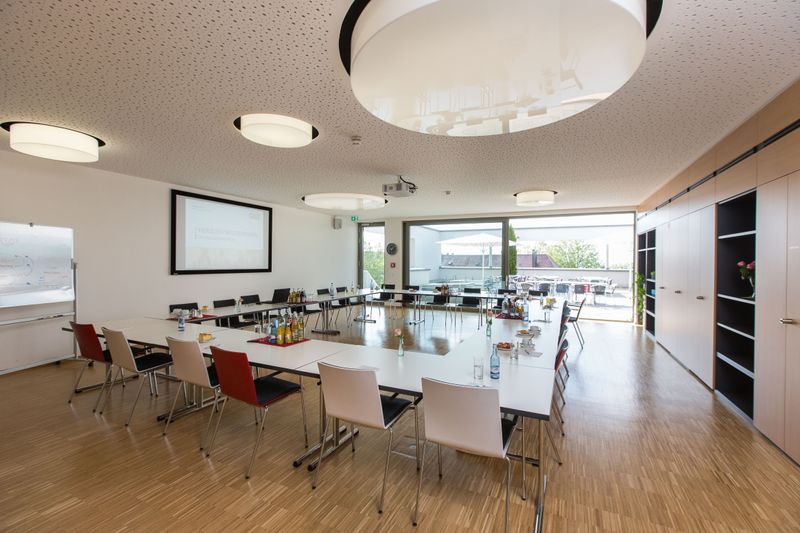
Das Tagungszentrum im GPZ umfasst fünf helle Tagungsräume für Seminare, Schulungen, Workshops sowie mehrtägige Veranstaltungen. Die Räume sind individuell gestaltet und mit modernster Tagungstechnik ausgestattet.
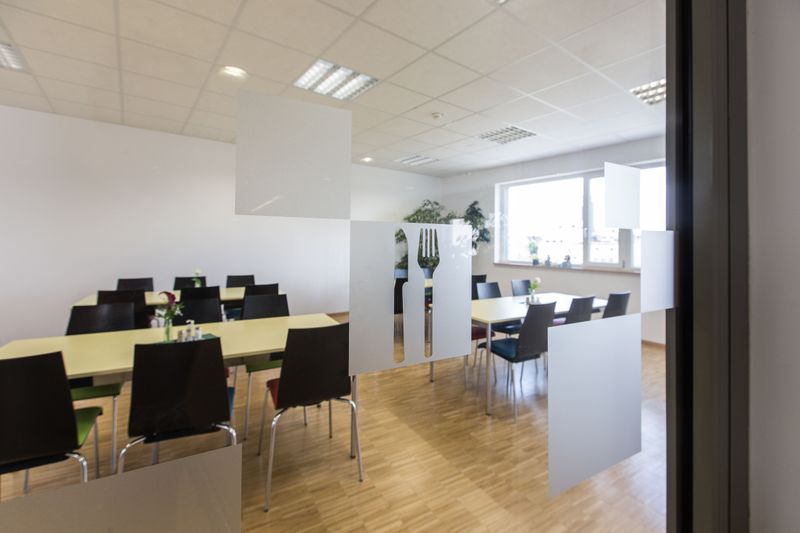
Die Mitarbeiterinnen und Mitarbeiter des Bereichs Gastro und Tagung betreuen unsere Tagungskunden und erstellen ein attraktives Verpflegungsangebot. Zudem werden im Gastrobereich täglich zwischen 80 und 120 Mittagessen frisch zubereitet. Bei der Verarbeitung der Lebensmittel wird großer Wert auf regionale und saisonale Zutaten gelegt. In unserem Café gibt es täglich frische Kuchen und kleine Snacks.
In unserem Tagungszentrum haben wir 4 SEEräume:
- Konferenzraum: SEEsicht mit 85 m²
- Besprechungsraum: SEEvision mit 50 m²
- Multifunktionsraum: SEEgang mit 40 m²
- Besprechungsraum SEElounge mit 19 m²
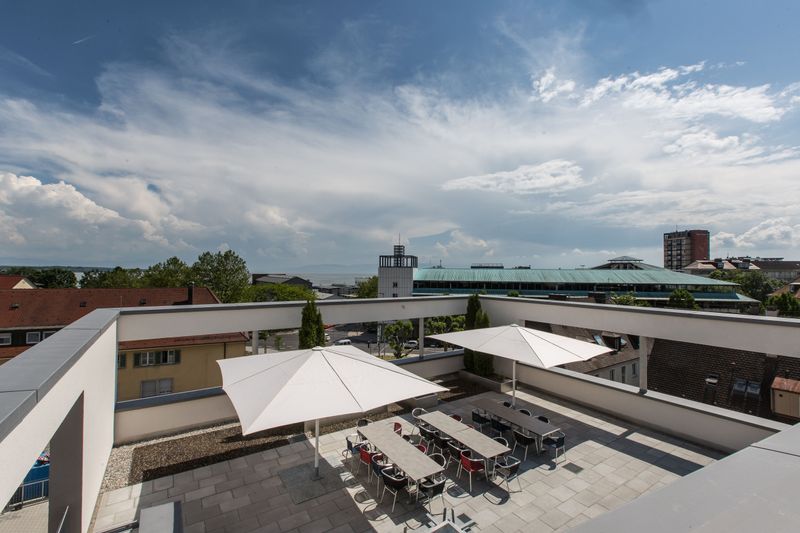
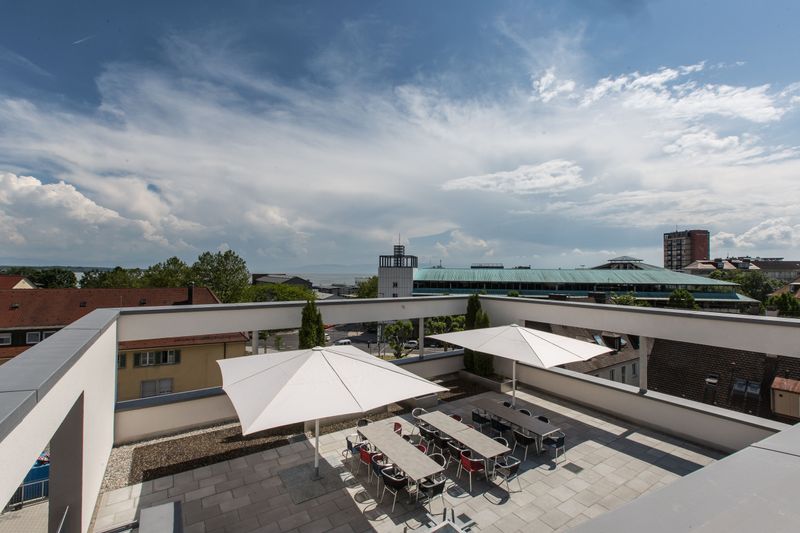
Alle Räume haben Zugang zur 200 m² großen Dachterrasse mit Blick auf den Bodensee und die Alpen.
Ausstattung & Information
Bestuhlung
- Block 24
- Parlament 35
- Reihe 60
- U-Form 18
- Stehempfang 60
geeignet für
- Feiern & Events
- Tagungen & Seminare
Anzahl Teilnehmende
- 1 - 15 Personen
- 16 - 50 Personen
- 51 - 100 Personen 80
Kapazitäten
- Max. Veranstaltungsfläche (qm) 85
- Max. Personenzahl gesamtes Haus 80
- Max. Personenzahl größter Raum 60
- Max. Personenzahl kleinster Raum 8
- Anzahl Räume 4
Technische Ausstattung
- WLAN
- Präsentationstechnik Beamer, Flipchart, Pinnwände
- Tontechnik fest installierte Soundanlage
Bewirtung
- Hauseigenes Catering / Fester Partner
- Fremdcatering möglich
Weitere Merkmale
- Garten / Außenbereich Dachterrasse
- Rollstuhlgerechte Location
Entfernungen in km
- Bodensee-Airport Friedrichshafen 3,6
- Bodensee 0,3
- Innenstadt/Schiffsanleger 0,3
- Stadtbahnhof 0,7
- Nächstgelegene ÖPNV-Station 0,15
Meetingräume und Eventflächen
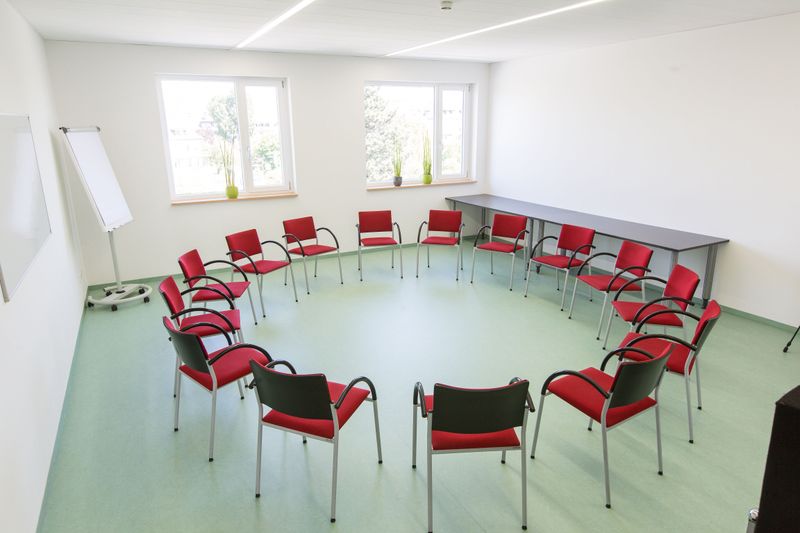
SEEgang - Multifunktionsraum
SEEgang steht für Wellen, Bewegung, Schwung und Energie! Dieser Multifunkionsraum kann mit oder ohne Tische angemietet werden z.B. für Bewegungsangebote.
Ausstattung
- Verdunklung möglich
- WLAN / LAN
- Präsentationstechnik
Personenanzahl nach Bestuhlungsvariante
- Block: 12
- U-Form: 15
- Stehempfang: 30
Raummaße
- Deckenhöhe (m): 2.8
- Raumgröße (qm): 40
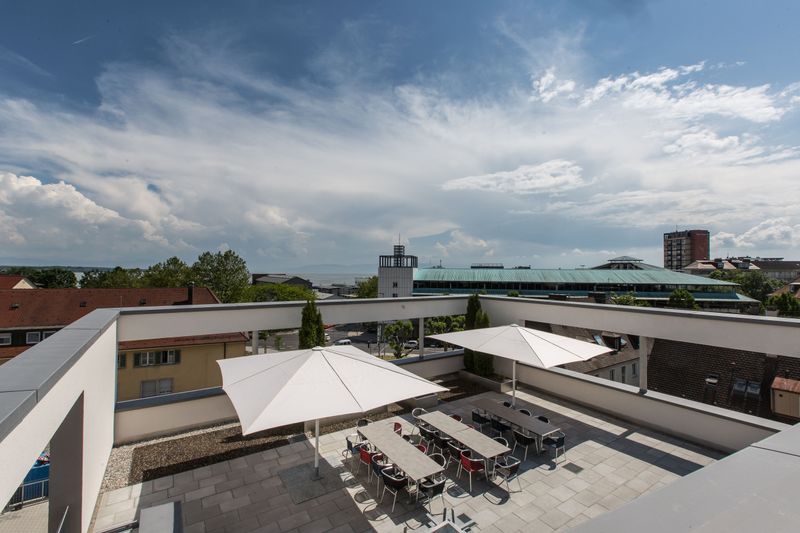
SEElounge - Besprechungsraum
Raum SEElounge kann als Springer zu anderen Räumen dazu genutzt oder auch separat für kleine Gruppen angemietet werden.
Ausstattung
- Verdunklung möglich
- WLAN / LAN
- Präsentationstechnik
Personenanzahl nach Bestuhlungsvariante
- Block: 8
Raummaße
- Deckenhöhe (m): 2.8
- Raumgröße (qm): 19
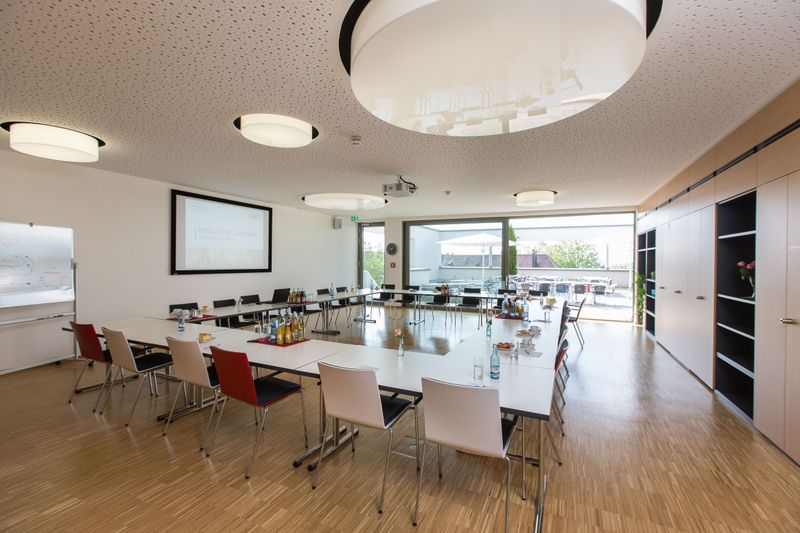
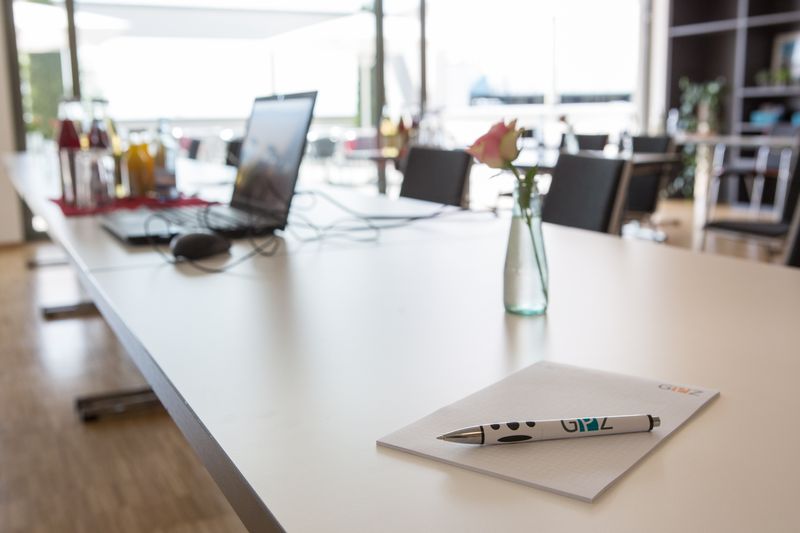
SEEsicht- Konferenzraum
Dieser lichtdurchflutete Raum zum See und direktem Zugang zur Dachterasse bietet Platz für bis zu 60 Personen.
Ausstattung
- Verdunklung möglich
- WLAN / LAN
- Klimaanlage
- Präsentationstechnik
- Tontechnik
Personenanzahl nach Bestuhlungsvariante
- Block: 24
- Parlament: 35
- Reihe: 60
- U-Form: 18
- Stehempfang: 60
Raummaße
- Deckenhöhe (m): 2.8
- Raumgröße (qm): 85
SEEvision - Besprechungsraum
Dieser Raum eignet sich ideal für Tagungen in kleinen Gruppen oder als Zusatzraum bei Veranstaltungen im Konferenzraum SEEsicht.
Ausstattung
- Verdunklung möglich
- WLAN / LAN
- Präsentationstechnik
- Tontechnik
Personenanzahl nach Bestuhlungsvariante
- Parlament: 35
- Reihe: 24
- U-Form: 14
- Stehempfang: 40
Raummaße
- Deckenhöhe (m): 2.8
- Raumgröße (qm): 50
Karte
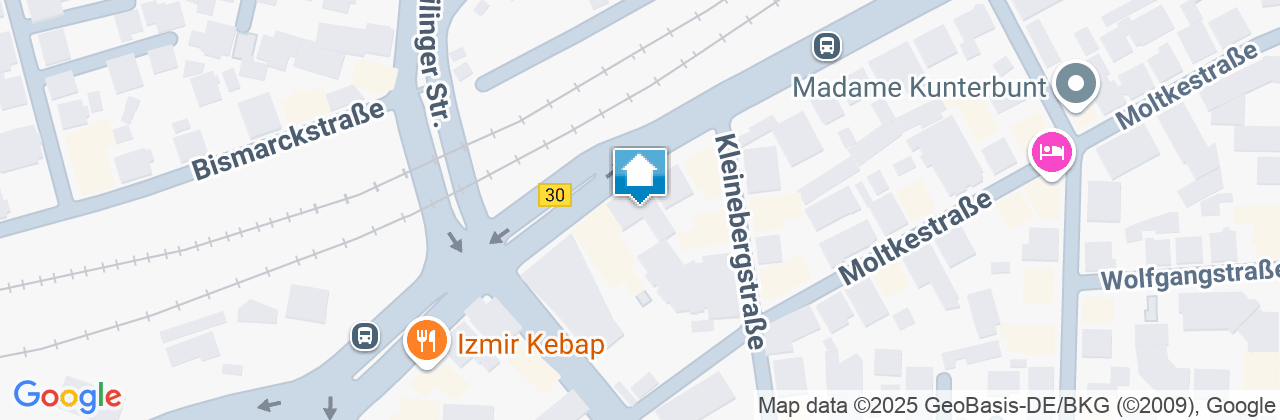
Geben Sie bitte Ihren gewünschten Abfahrtsort ein. Sie können auch die Straße und Hausnummer mit eingeben, für eine genaue Berechnung der Strecke.